
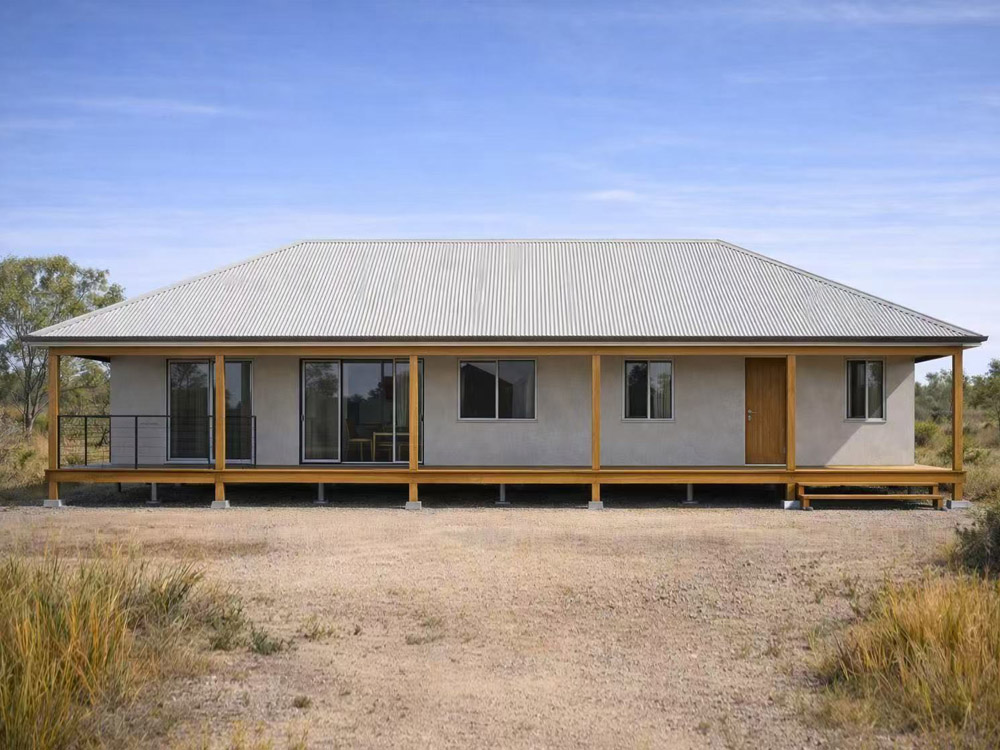
SIP prefabricated building-Luxury Edition
The SIP (Structural Insulated Panels) structural insulated panel system is an innovative prefabricated building system composed of structural panels and insulation core materials. It has advantages such as rapid construction, energy – saving and environmental protection, and stable structure, and is becoming a new – generation quick – assembly housing solution to replace traditional light – steel structures.
The construction industry is increasingly turning to prefabricated building systems to improve efficiency, reduce material waste, and enhance building performance. Structural Insulated Panels (SIPs) and advanced composite materials are helping drive this transformation by combining structural strength, thermal insulation, and streamlined installation.
Jiren’s fiberglass-reinforced polyurethane prefabricated building system offers an alternative approach to conventional construction. Manufactured in a factory using a pultrusion process, the system combines continuous fiberglass reinforcement with a polyurethane matrix to create building components designed for structural performance and thermal efficiency. By shifting much of the construction process from the jobsite to the factory, it supports a more standardized and efficient approach to building assembly.
What Is a SIP Prefabricated Building System?
A Structural Insulated Panel (SIP) system typically consists of structural panels with an insulating core. Depending on the design, these panels can contribute to a building’s structural integrity while helping reduce heat transfer through the building envelope.
Compared with construction methods that rely heavily on on-site cutting, assembly, and wet trades, prefabricated systems can simplify project coordination and shorten installation time. Factory production also provides greater opportunities for consistent manufacturing quality, standardized dimensions, and more efficient material use.
For residential, commercial, and low-energy building projects, the key consideration is how the panel system integrates structural requirements, insulation performance, airtightness, moisture management, and the building’s overall design.
Jiren Fiberglass-Reinforced Polyurethane Technology
Jiren’s prefabricated building system uses fiberglass as the reinforcing material and polyurethane as the matrix. The components are manufactured through pultrusion, a continuous process commonly used to produce composite profiles with consistent cross-sections.
This material combination brings together two important characteristics:
-
Structural reinforcement: Continuous fiberglass reinforcement can provide a high strength-to-weight ratio, depending on the profile design and fiber orientation.
-
Thermal insulation: Polyurethane is known for its low thermal conductivity, making it useful in insulation-oriented building applications.
-
Factory-based manufacturing: Standardized production can improve dimensional consistency and make component quality easier to monitor.
-
Modular installation: Prefabricated components can be assembled according to a planned installation sequence, reducing the amount of fabrication required on-site.
The actual structural capacity, insulation performance, fire behavior, and durability of the finished building depend on the specific materials, component geometry, connections, and tested system design.
Three Main Types of Building Materials
The Jiren system incorporates three main material categories, each serving a different role in the building assembly.
1. Structural Profiles
Pultruded fiberglass-reinforced polyurethane profiles can be used as structural or supporting components where the design and applicable building codes permit. Their lightweight construction may simplify transportation and handling, while their composite structure offers an alternative to conventional metal profiles.
One notable consideration is thermal expansion. According to the supplied product information, the profiles have a linear thermal expansion coefficient similar to that of concrete walls. This may help reduce differential movement between connected components, although the actual compatibility should be verified using product test data and project-specific engineering calculations.
2. Composite Panels
Composite panels form an important part of the prefabricated building envelope. Depending on their configuration, they can contribute to enclosure performance, insulation, and the speed of installation.
For project planning, buyers should evaluate panel thickness, joint design, connection details, load-bearing capacity, and compatibility with doors, windows, roofing, and service penetrations. These factors influence the overall performance of the assembled building, not just the properties of an individual panel.
3. Functional Materials
Functional materials support specific requirements within the building system, such as thermal insulation, sealing, and interface detailing. Their performance depends on the intended application and how they are integrated with the structural profiles and panels.
Careful coordination between these materials is important for controlling air leakage, moisture movement, and heat transfer through joints and connections.
How the System Helps Reduce Thermal Bridging
Thermal bridging occurs when heat travels through a component or connection that conducts heat more readily than the surrounding insulation. It can reduce the effective thermal performance of a building envelope and contribute to localized cold surfaces or condensation risks under certain conditions.
Traditional metal components can create significant thermal bridges if they pass through insulated assemblies without appropriate thermal breaks. Fiberglass-reinforced composite profiles generally have lower thermal conductivity than many conventional metals, while polyurethane provides additional insulation-related benefits.
These characteristics may help reduce thermal bridging when the components are properly incorporated into the building design. However, whole-building performance also depends on junction details, panel joints, fasteners, windows, doors, airtightness, and installation quality. Thermal modeling or testing can help determine the actual performance of a complete assembly.
Supporting Faster and More Standardized Construction
Conventional construction often requires multiple trades to perform fabrication and assembly directly on-site. Weather conditions, material handling, coordination challenges, and rework can all affect project schedules.
A factory-prefabricated building system changes this workflow by moving selected manufacturing operations into a controlled production environment. Components can be prepared in advance and delivered for planned assembly, allowing site preparation and factory production to proceed in parallel where project conditions permit.
Potential benefits include:
-
More predictable component dimensions and manufacturing processes.
-
Reduced on-site cutting and fabrication.
-
Improved opportunities for material planning and waste control.
-
Faster installation compared with some conventional construction approaches.
-
Better coordination between design, production, logistics, and assembly.
Actual time and cost savings depend on project scale, transportation distance, site readiness, labor availability, and the complexity of the building design.
Applications in Low-Energy Buildings
Because the system combines composite profiles, polyurethane-based materials, and prefabricated components, it may be suitable for projects where thermal performance and construction efficiency are important priorities.
Potential applications include:
-
Low-energy residential buildings.
-
Prefabricated houses and modular accommodation.
-
Building projects targeting passive-house performance.
-
Extensions and other structures that benefit from standardized assembly.
-
Projects seeking to reduce on-site fabrication and construction waste.
For passive-house or other high-performance building projects, material selection alone is not sufficient. The complete design must address insulation continuity, airtightness, ventilation, moisture control, thermal bridges, and energy performance in accordance with the applicable requirements.
What to Evaluate Before Choosing a SIP Building System
Before selecting a prefabricated building solution, developers, contractors, and designers should review several technical and practical factors.
Structural performance: Confirm load-bearing capacity, connection strength, wind resistance, and other requirements through engineering documentation and applicable approvals.
Thermal performance: Request relevant conductivity values, panel specifications, and whole-assembly performance data where available.
Fire safety: Verify the fire classification and test results of the actual materials and complete building assembly. Composite materials should not be assumed to meet a particular fire rating without supporting evidence.
Moisture and durability: Assess weather resistance, water management, joint sealing, and long-term performance under the intended environmental conditions.
Installation requirements: Review assembly procedures, tolerances, lifting and handling needs, and the interfaces between profiles, panels, foundations, and building services.
Compliance and certification: Ensure the system meets local building codes, energy requirements, and project-specific approval conditions.
Conclusion
SIP prefabricated buildings and fiberglass-reinforced polyurethane components represent an evolving approach to industrialized construction. By combining factory manufacturing, composite reinforcement, insulation-oriented materials, and modular assembly, Jiren’s building system aims to address important challenges associated with construction efficiency and building-envelope performance.
For developers and contractors, the greatest value comes from evaluating the system as a complete building solution. Structural design, thermal continuity, fire safety, moisture management, and installation quality must work together to deliver reliable results.
As demand grows for more efficient and energy-conscious construction, well-engineered prefabricated systems can offer a practical option for projects seeking greater manufacturing consistency and a more streamlined route from design to assembly.
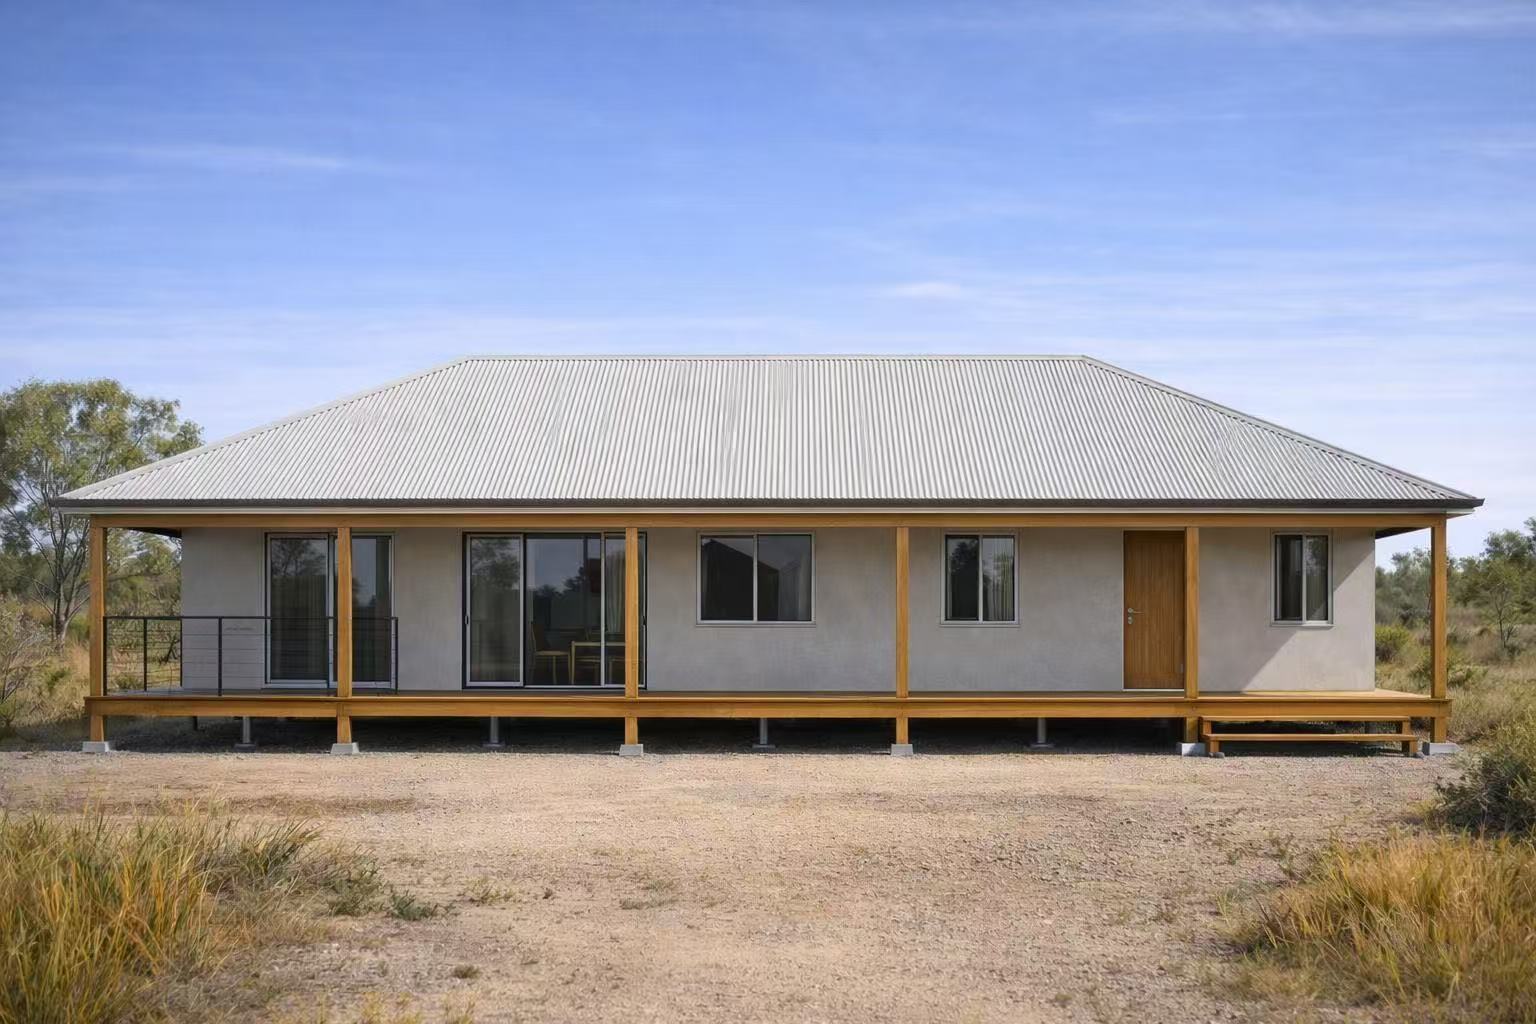
Related products
-
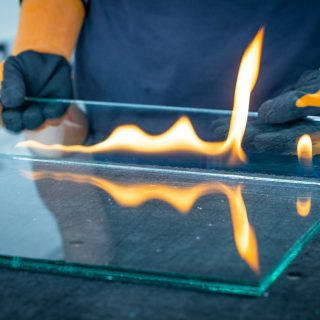
Fire Resistant Glass
Contact UsHigh-Performance Fire-Resistant Glass for Maximum Safety Fire-Resistant Glass is specially designed for critical safety applications, including fire-rated glass doors and partition systems.
-
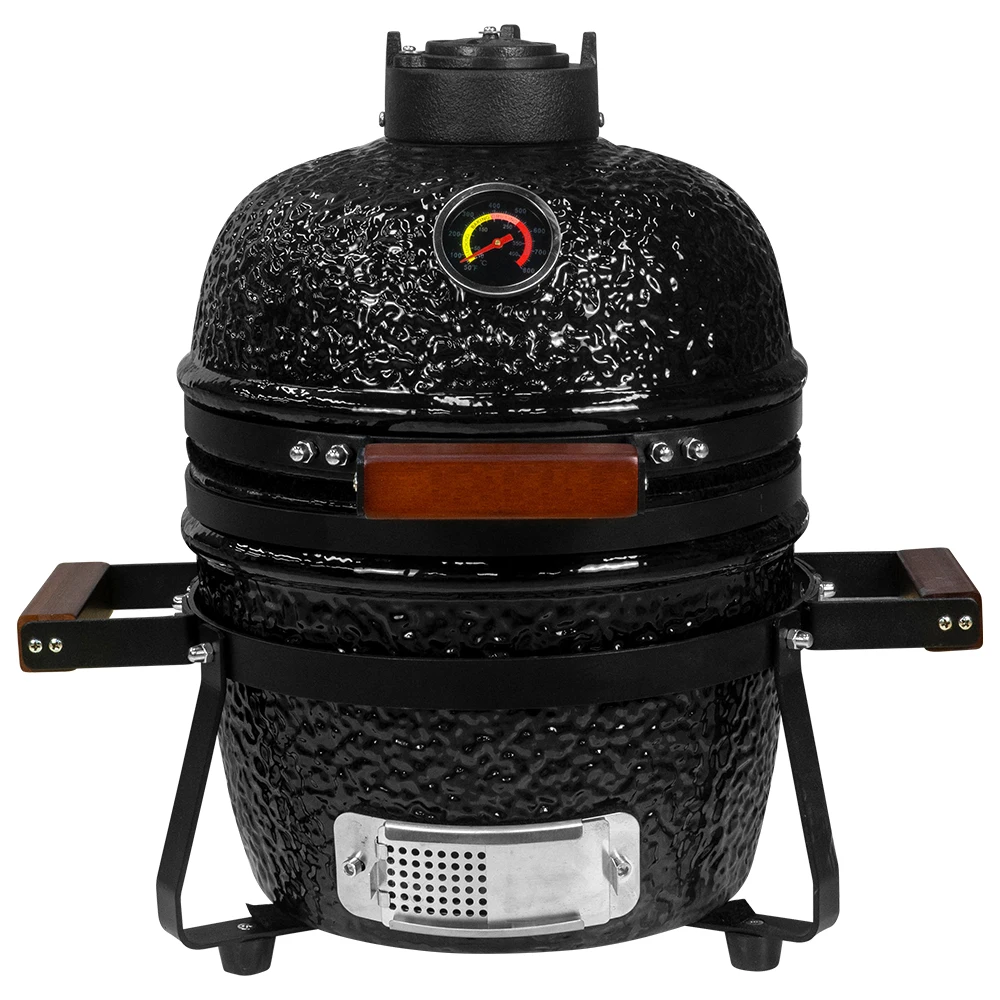
Barbecue Egg
Contact UsThis vintage-inspired ceramic mini barbecue features a rounded black-veined ceramic body exuding rugged retro charm, offering both high-temperature resistance and even heat retention.
-
Ultra High Molecular Weight Polyethylene UHMW-PE
Contact UsWith an ultra-high molecular weight of 3 to 7 million, it has extremely high impact resistance and maintains a high impact energy absorption rate and high strength modulus under high stress.
-
Station type dry mixed mortar production line
Contact UsJiangjia Construction Machinery has accumulated more than 30 years of technical experience in producing drying and mixing equipment, targeting new technologies, materials, and products from foreign peers today. With independent innovation and the innovative concept of catching up with the international market, it has successfully developed the high-quality, high-efficiency, low-energy consumption, and environmentally friendly DZG series dry mix (powder) mortar production line. Since its launch on the market, the product has received high praise from domestic and foreign users, and has provided products and services to more than 300 customers at home and abroad.
Reviews
There are no reviews yet.